Chriestie's International Real Estate Group
Luxury View
2023554
results
Refine Search

Your Search Results

r=6349-6360
20 Sherwood Avenue Greenwich CT 06831
Sold

MLS Number 170387669

  • Single Family
  • Square Feet 12,402
  • Bedrooms 6
  • Bathroom 11
  • Year Built 2009

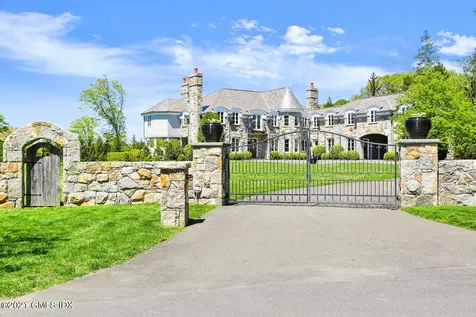
Built to perfection brick & limestone ''smart'' house w/21st century technology & mechanicals. 4 acres (in 2 acre zone) of manicured perfection with beautiful wrought iron gates & stone walls for privacy & security. The exterior outdoor entertaining areas feature expansive terraces w/cooking center, fireplace, spa,pool,pool house,organic vegetable garden,lake w/fountain & lush lawns. The interior opens to two story marble entry with dual staircase, formal living room w/french doors, large entertaining room, eat in kitchen w/ professional grade appliances,formal dining room & pantry. 1st floor hall leads to guest suite over garage. 2nd level w/beautiful balconies thru out features 6 ensuite bedrooms. Lower level offers large theatre, wine cellar, & 2 addit'l rooms. Full capacity generator

Listed by Sotheby's International Realty / Helene M. Barre

Listing Sold by Coldwell Banker Realty Joan Suter

$
$
%
$/month over payments
Federal 30-year interest rate: 6.51% last updated on May 21, 2026
* All Figures are estimates. Check with your bank or proposed mortgage company for actual interest rates.
This product uses the FRED® API but is not endorsed or certified by the Federal Reserve Bank of St. Louis.

Virtual TourAsk A QuestionMore Details

42 Hedge Row Lane East Hampton NY 11937
Sold

MLS Number 905519

  • Residential
  • Bedrooms 5
  • Bathroom 6
  • Square Feet 6,000
  • Acreage 0.93

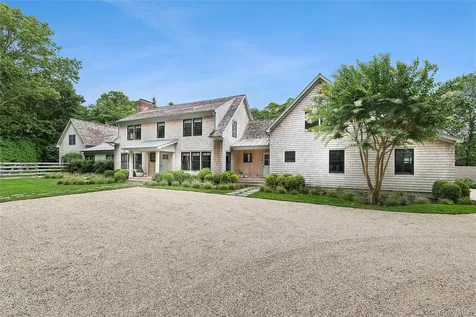
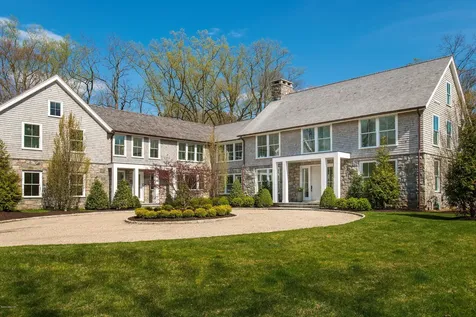
On a quiet cul-de-sac just moments away from East Hampton Village and ocean beach, this interior designer's own residence has been thoughtfully reimagined with updates that blend modern sophistication and timeless comfort. Every detail reflects a curated eye for design, elevating both style and livability. The home is organized into three distinct sections-perfect for both entertaining and retreat. The central entry opens to light-filled living spaces featuring wide plank pickled pine flooring and airy proportions. A family room with wood-burning fireplace flows seamlessly into the chef's kitchen, outfitted with marble countertops, waterfall island, Wolf and Sub-Zero appliances, and sleek custom cabinetry. The dining room and additional living room with fireplace extend the open feel, with all three spaces connecting to the patio and pool through glass doors. The primary wing offers a serene primary suite with vaulted ceilings, skylight, walk-through closet, and spa bath with soaking tub, frameless glass shower, and double vanity. A sauna completes the suite. Upstairs, a private guest suite provides comfort and seclusion. The second floor is complete with three additional bedrooms, among them an en-suite featuring designer barn doors and a custom bath. Off the kitchen, there is a full bath, mudroom, laundry, and access to the 2-car garage. Above the garage, a spacious studio currently serves as a recreation lounge with custom banquettes. Outdoors, the property is framed by beautifully landscaped grounds with mature trees, ornamental plantings, and seasonal gardens that create a sense of seclusion. A scenic easement along two sides of the lot further enhances privacy, ensuring uninterrupted enjoyment of the bluestone patio, outdoor living and dining areas with fireplace, heated gunite pool and spa, pool house with kitchenette and automatic door, plus an outdoor shower and changing area. This home embodies the best of Hamptons living-a designer's vision realized in a tranquil yet convenient location.

Listed by Douglas Elliman Real Estate / Hara Kang and Justin W. Agnello (631-329-9400)

Listing Sold by Douglas Elliman Real Estate Hara Kang

$
$
%
$/month over payments
Federal 30-year interest rate: 6.51% last updated on May 21, 2026
* All Figures are estimates. Check with your bank or proposed mortgage company for actual interest rates.
This product uses the FRED® API but is not endorsed or certified by the Federal Reserve Bank of St. Louis.

Ask A QuestionMore Details

15 Renwick Street New York City NY 10013
Sold

MLS Number RLS10923640

  • Condo
  • Common Interest Condominium
  • Bathroom 5
  • Bedrooms 4
  • Full Bath 5

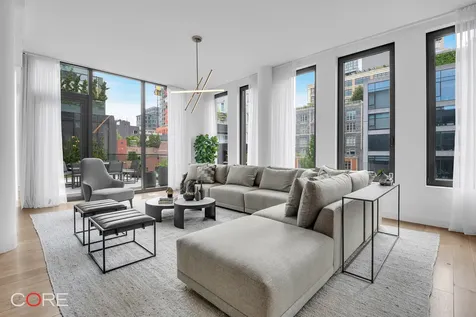
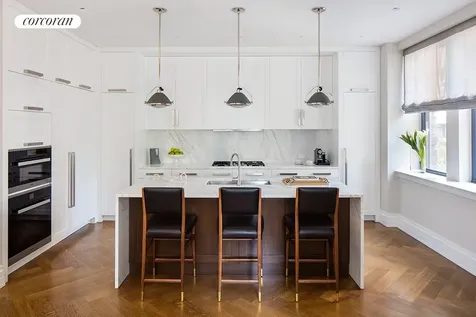
Penthouse 3 at 15 Renwick features a 4-bedroom, 5-bathroom layout with an open flow living room, sprawling terraces and oversized windows throughout. The Italian-made Poliform kitchen features walnut cabinets with back-painted glass and stainless steel countertops with integrated Foster sink and gas cooktop. Appliances include a Miele refrigerator and oven, a Sub-Zero wine cooler and a top-loading microwave by Dacor. The deep soaking tub and herringbone patterned statuary marble make for a stunning five-fixture master bath. Optional parking available for purchase. 15 Renwick is a 31-unit building, designed by ODA-Architecture, featuring a unique mix of 2- and 3-bedroom residences, three townhomes with private yards and four penthouse duplexes. Located on a single-block street, one of only a handful in the city, it embodies an insider enclave appeal. The building's design, both handsome and bespoke, is inspired by its dynamic location. Hudson Square, once known as a historic printing district and a creative haven for artists, celebrates both artistry and industry. Each home features wide-plank walnut flooring, 8-foot windows, Waterworks fixtures, Bosch washer/dryers, Creston Home Automation Systems, HVAC plus much more. Amenities include a fitness center and boxing gym, 24-hour doorman, roof deck, zen garden designed by the renowned HM White Site Architects and on-site storage.

Listed by CORE Group Marketing LLC / DORON ZWICKEL

Listing Sold by CORE Group Marketing LLC DORON ZWICKEL

$
$
%
$/month over payments
Federal 30-year interest rate: 6.51% last updated on May 21, 2026
* All Figures are estimates. Check with your bank or proposed mortgage company for actual interest rates.
This product uses the FRED® API but is not endorsed or certified by the Federal Reserve Bank of St. Louis.

Virtual TourAsk A QuestionMore Details

873 Cedar Swamp Road Old Brookville NY 11545
Sold

MLS Number L3503042

  • Residential
  • Bedrooms 6
  • Bathroom 8

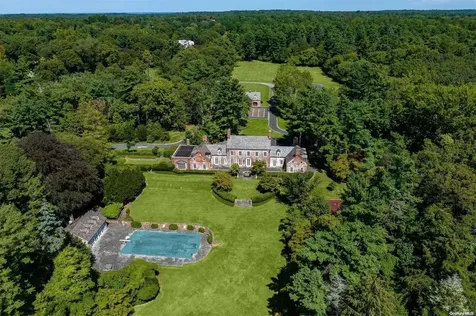
Sunninghill Estate -This iconic property, built in 1928, exudes the classic charm of a Brick Georgian Manor while offering an expansive canvas for modernization. Situated on over 27 sprawling acres of prime real estate, it presents a unique opportunity to own a piece of Long Island's prestigious architectural history. Just under 10,000 square feet of living space, this magnificent residence boasts six generously sized bedrooms, 8 bathrooms and 6 inviting fireplaces, The estate also features an 8-car garage with spacious living quarters above, and with some updates it will make a perfect place for guests. A charming guest cottage provides additional accommodation options. Sunninghill Estate offers a plethora of recreational amenities including 1/4 mile trail, pool, pool house and tennis court. The main house of Sunninghill Estate exhibits excellent structural integrity w/recent upgrades, such as all new custom Marvin windows, a new slate roof with copper leaders and gutters, updated AC and boilers. The interior is bathed in natural light thanks to floor-to-ceiling windows and doors, highlighting the intricate wood and marble inlay floors as well as the ornate wood moldings that adorn the living spaces. The home also offers a first-floor master suite. 25 miles to NYC, world-class shopping, fine dining and renowned schools, this estate combines timeless allure with the potential for modern luxury living. Possible subdivision, 3 acre zoning, Additional information: ExterioFeatures:Tennis,Separate Hotwater Heater:YES

Listed by BERKSHIRE HATHAWAY / Nancy Cuite

Listing Sold by Keller Williams Rlty Landmark Champion Wu

$
$
%
$/month over payments
Federal 30-year interest rate: 6.51% last updated on May 21, 2026
* All Figures are estimates. Check with your bank or proposed mortgage company for actual interest rates.
This product uses the FRED® API but is not endorsed or certified by the Federal Reserve Bank of St. Louis.

Virtual TourAsk A QuestionMore Details

560 W 24th Street New York City NY 10011
Sold

MLS Number RLS10065335

  • Residential
  • Common Interest Condominium
  • Bathroom 5
  • Bedrooms 4
  • Full Bath 4

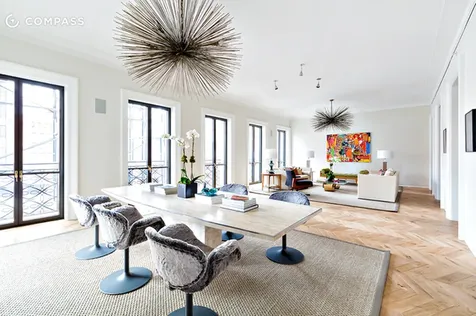
FIVE SIXTY West 24th Street speaks to a cultured life in the heart of the West Chelsea Arts District. Six full-floor residences and two duplex penthouses in the 11-story building treat authentic materials and use of space in a modern way. This is Architectural Digest 100 architect Steven Harris's first ever new construction condominium project in collaboration with Adam Gordon and Tavros Development. Directly across from Gagosian Gallery, and next to 200 Eleventh Avenue, 560 is at the nexus of the downtown art and cultural community. Sited between the Highline Park and Chelsea Cove, Chelsea Piers and the Hudson River Park, residents will be immersed in the highly desirable West Chelsea neighborhood, a global destination for art, culture, education and restaurants. Just north of this vibrant setting is Hudson Yards, a 26-acre site (the single largest piece of undeveloped property in Manhattan) that will bring mixed-use development including office, retail, residential, parks, open space, culture and entertainment as well as a brand new subway extension connecting West Chelsea to Times Square. The Avenue's School is a new and important neighborhood landmark. The distinctive, yet classically contemporary building is clad in limestone with bronze framed French door-style casement windows with decorative bronze balustrades: These windows are exquisitely framed with a marble Tiffany-style molding detail never seen before in a Downtown residential building. Enter the building through the intimate 24-hour attended lobby with Paneled Jacaranda wood walls. The correctly scaled secured elevator opens directly into a classic, Rosario Candela inspired gallery perfect for receiving guests and the display of fine art. The entire apartment is finished with European solid oak floors with a distinctive Chevron pattern in the living areas. Enter the impressive living room/dining room on center, that spans the entire width of the building with expansive art walls and approximately 10ft ceilings and boasts six 8ft tall French door-style casement windows. A charming balcony faces west. An adjoining study features a wood burning Rosa Levanto marble fireplace mantle. Chic molding details are in abundance, framing doors and windows and the transition from walls to ceiling, each custom crafted with tremendous intellect and care.The kitchen is exquisitely milled with Custom crafted Jacaranda wood cabinetry with Rajack antique bronze hardware. The upper cabinets with bronzeframed Bendheim fluted glass doors are operated by Blum soft closing European hinges. The counters and backsplashes are pure white stain-proof and heat and scratch resistant Glassos chrystalized glass. The appliances include a Sub Zero 36" refrigerator/freezer, a La Cornue, CornuFe110 43" Stove professional-style range cooktop, a Miele Diamond dishwasher, a Sub Zero 27" integrated wine refrigerator, Panasonic microwave oven and Range Craft custom stainless steel hood. Both the kitchen and laundry room have Elkay sinks with Vola faucets and sprayers.The dreamy master bedroom suite features a Calacatta gold marble en suite bathroom with radiant heated floors. The Custom designed vanity with Bianco Dolomiti honed marble countertop has two Kohler under-mount sinks and Vola polished chrome faucets with mirrored backlit medicine cabinets set within a brushed nickel frame. A Zuma under-mount bathtub with Vola mixer, spout and hand-shower abuts the large shower stall. There are three additional bedroom suites, each with their own en suite bathroom finished with Bleu de Savoie honed marble, and statuary marble counters. An intimate powder room completes the picture.Steven Harris designed recessed panel doors featuring custom P.E. Guerin hardware, high performance, multi-zone heating and cooling systems with humidity controls, filtered fresh air, electric shade pockets in all windows, prewiring for audio and lighting controls, and lighting by Cline Bettridge Bernstein Lighting Design feature throughout. The laundry room is equipped with a full size vented LG cu. ft. ultra large capacity turbowash washer with steam technology and LG 7.3 cu. ft. gas dryer and sink. Private storage is included.This distinctive building represents an important option in the West Chelsea Arts District mix: the inimitable Steven Harris style combines the very best of contemporary modern living in a classically inspired, yet restrained, modern framework. These homes showcase an exceptional sensibility in regard to balance and proportion and offer the opportunity to a select few to live a lifestyle no other building or location can deliver. Occupancy anticipated for late 2014.

Listed by Compass / Leonard Steinberg, Herve J Senequier and Amy Mendizabal

Listing Sold by Compass

$
$
%
$/month over payments
Federal 30-year interest rate: 6.51% last updated on May 21, 2026
* All Figures are estimates. Check with your bank or proposed mortgage company for actual interest rates.
This product uses the FRED® API but is not endorsed or certified by the Federal Reserve Bank of St. Louis.

Ask A QuestionMore Details

217 W 57th Street New York City NY 10019
Sold

MLS Number RLS10922257

  • Condo
  • Common Interest Condominium
  • Bathroom 3
  • Bedrooms 3
  • Full Bath 3

This corner three bedroom, three full and one- half bathroom home at Central Park Tower boasts a gracious and intelligent floor plan. This residence features north, south and west exposures and breathtaking views from an elevation of 328 feet. Soaring ceiling heights of 10'7" and floor-to-ceiling glass spanning the entire residence allow for an abundance of natural light throughout the home. The formal entry foyer and gallery lead to an expansive great room featuring both north and west facing views. This luxury residence is designed for grand entertaining with a large dining area and a gourmet kitchen with custom cabinetry by Smallbone of Devizes and premium Miele appliances. The bedroom layout provides for privacy and comfort with en-suite bathrooms as well as a separate powder room. The primary bedroom suite features an oversized walk-in closet and a luxurious marble-clad five-fixture bathroom.Central Park Tower offers the most elevated residences in New York City. The tower's vast footprint offered the unique opportunity to create the most gracious layouts and exceptional floor plans. The definitive aspect of living in Central Park Tower is the extraordinary views. The building was designed from the inside out to maximize these incomparable panoramas.Located on Manhattan's Billionaire's Row and steps from Central Park, this new architectural landmark rises 1,550 feet above New York City, establishing it as the tallest residential building in the world..Within the tallest residential tower ever built will be the world's most exclusive private club, Central Park Club. The Club will offer approximately 50,000 square feet of thoroughly curated luxury amenities spread across three floors, each location providing a unique experience complemented by five-star service..The defining feature of Central Park Club is the 100th floor located over 1,000 feet above Manhattan. Residents will enjoy the highest private ballroom, dining room, wine bar and cigar lounge..Central Park Tower closings have commenced. Immediate occupancy available.The complete terms are in an offering plan available from the Sponsor. File No: CD16-0240. Equal Housing Opportunity.

Listed by Corcoran Sunshine Marketing Group / Central Park Tower Sales Office

Listing Sold by Corcoran Sunshine Marketing Group

$
$
%
$/month over payments
Federal 30-year interest rate: 6.51% last updated on May 21, 2026
* All Figures are estimates. Check with your bank or proposed mortgage company for actual interest rates.
This product uses the FRED® API but is not endorsed or certified by the Federal Reserve Bank of St. Louis.

Ask A QuestionMore Details

53 White Street New York City NY 10013
Sold

MLS Number RLS10778313

  • Condo
  • Common Interest Condominium
  • Bathroom 4
  • Bedrooms 3
  • Full Bath 3

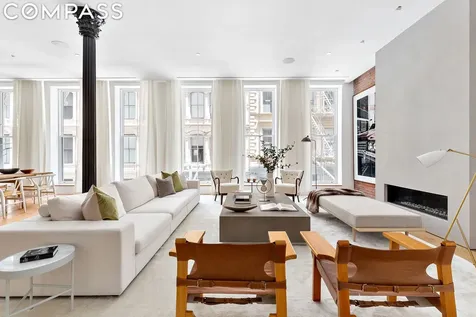
53 White StreetThe TriBeCa Heritageexemplifies the storied pre-war cast-iron architecture of one of Manhattan's premier and most desired neighborhoods. And now, with the restoration of its glorious Italianate Tuckahoe Marble facade and a complete gut-renovation to create five magnificent, private full-floor condominium residences, the building stands as both a perfect tribute and addition to the city's architectural history. Enter on White Street, a cherished architectural row, via an intimate lobby that features two splendid, colossal re-claimed bronze 1900 lanterns imported from England. These are juxtaposed against reclaimed wood and steel-clad walls with exposed brick, setting the tone of this authentic TriBeCa lifestyle. Upon direct elevator entry, you are immediately impressed by the nearly 40-foot width, the high ceilings, the large windows, and the original steel columns that exemplify loft living at its finest. The great room is a masterful composition of a living room with a fireplace, a large dining area, and a stunning, large open kitchen with Calacatta Caldia clad walls and a massive island that is sure to be the hub of gatherings in these immaculate homes. The kitchen includes integrated Miele, Wolf, and Subzero appliances. A grandly scaled gallery hall with its single file of original columns leads one past the discreet pantry, powder room, and laundry room to the foyer which anchors the den and bedrooms. The four full-floor residences (and an extraordinary duplex penthouse) are designed with exceptional materials and technology. An extensive, cutting-edge LED 'warm-to-dim' lighting system creates sublime ambiance with accent lights, wall-washers, and cove-lighting throughout. The apartments are fully wired for audio, lighting, and climate controls and feature a Savant automation system. Gleaming Siberian rift-cut quarter-sawn white oak 10' hardwood planks clad the floors. The primary en-suite bathroom showcases Calacatta marble, cleft slate floors, a Mirabelle free-standing tub, a steam shower, an enclosed water closet with a Duravit toilet and washlet, and Fantini fixtures. All full bathrooms feature radiant heated floors. Ducted Central air-conditioning and heating and an integrated water filtration system servicing these homes that retain the character of the past with all the conveniences of modern living. The landmarked building includes a comprehensive, superbly appointed oversized fitness center and spa. Residents can enjoy a full workout, a steam room with chromotherapy and aromatherapy technology, an infrared sauna, and a private massage room. Large storage rooms are available for every residence. 53 White Street is conveniently located in the epicenter of iconic TriBeCamoments from the Hudson River Park (and the new Google and Disney offices) and all public transportation, restaurants, entertainment, parking, and neighborhood amenitiesand in close proximity to both Soho and the spectacular, evolving Lower Manhattan. The complete offering terms are in an offering plan available from Sponsor. File no. CD20-0121. Purchasers of Full-Floor Units should note that the approximate gross square footage of such Units has been calculated to include certain areas designated as Common Elements, including but not limited to common corridors, common stairways, and the common elevator and elevator shaft. Such Common Elements are not actually part of any Full-Floor Unit or individually owned by the Unit Owner thereof; but rather, are owned by the Unit Owners in common pursuant to their respective percentages of common interest. Further, such Purchasers should note that the gross square footage of the Units, as listed in Schedule A, is greater than the approximate square footage of a Unit measured by using the legal definition of the Unit, which appears in the Declaration in Part II of the Offering Plan, as listed in Schedule B thereof.

Listed by Compass / Leonard Steinberg, Sarir C Sarkesh and Amy Mendizabal

Listing Sold by Compass

$
$
%
$/month over payments
Federal 30-year interest rate: 6.51% last updated on May 21, 2026
* All Figures are estimates. Check with your bank or proposed mortgage company for actual interest rates.
This product uses the FRED® API but is not endorsed or certified by the Federal Reserve Bank of St. Louis.

Ask A QuestionMore Details

15 Hudson Yards New York City NY 10001
Sold

MLS Number RLS10580226

  • Condo
  • Common Interest Condominium
  • Bathroom 4
  • Bedrooms 3
  • Full Bath 3

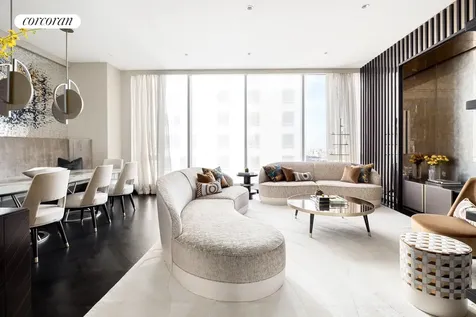
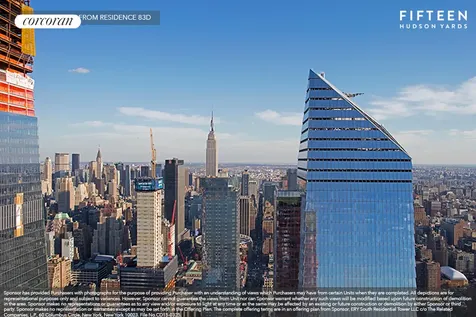
A DISTINGUISHED ADDRESS. Fifteen Hudson Yards occupies a prime position on the Public Square and Gardens at the center of Hudson Yards, directly on the High Line and adjacent to The Shed, the forthcoming center for artistic invention. Here, residents will take advantage of the unique lifestyle that Hudson Yards will offer - integrating the finest shopping, dining, arts, culture, fitness and innovation with the highest standards of residential design, services and construction - just moments from West Chelsea's unique combination of art galleries, museums, restaurants, schools and the spectacular Hudson River Park. Penthouse 82D is a spacious three bedroom residence of 2,561 square feet with ceilings up to 10'10", and spectacular views of the Public Square and Gardens and Manhattan skyline. The corner great room measures over 670 square feet with an adjacent windowed eat-in kitchen with custom oak wood cabinetry and Miele appliances. The master bedroom suite offers two large walk-in closets and a luxurious master bath. Bedrooms 2 and 3 have en-suite baths and generous closet space. An elegant entry foyer, side-by-side washer dryer, and a powder room for guests make this a truly exceptional home. Designed by Diller Scofidio + Renfro in collaboration with Rockwell Group, Fifteen Hudson Yards offers residents over 40,000 square feet of amenities on three floors. Floor 50 has been devoted to the full range of fitness and wellness opportunities, including an aquatics center with a 75-foot long three-lane swimming pool, a 3,500 square foot fitness center designed by The Wright Fit, private studio for yoga, stretching and group fitness classes, private spa suites with treatment rooms, and a beauty bar for hair and makeup services. Floor 51 features two corner private dinner suites including wine storage and tasting rooms, lounge with breathtaking Hudson River views, club room with billiards tables, card tables and large-screen TV, a screening room, business center, golf club lounge, and an atelier with communal working table and lounge seating. A 24-hour attended lobby, doorman and concierge provide residents with an unparalleled suite of services.Exclusive Marketing & Sales Agents: Related Sales, LLC & Corcoran Sunshine Marketing Group

Listed by Corcoran Group / Fifteen Hudson Yard Sales Gallery

Listing Sold by The Corcoran Group

$
$
%
$/month over payments
Federal 30-year interest rate: 6.51% last updated on May 21, 2026
* All Figures are estimates. Check with your bank or proposed mortgage company for actual interest rates.
This product uses the FRED® API but is not endorsed or certified by the Federal Reserve Bank of St. Louis.

Ask A QuestionMore Details

235 W 75th Street New York City NY 10023
Sold

MLS Number RLS10068574

  • Condo
  • Common Interest Condominium
  • Bathroom 4
  • Bedrooms 4
  • Full Bath 4

This stately 4BR / 4.5BA, plus office is the quintessential blend of old world charm exquisitely updated for modern living. Residence is located in the north tower and is graced with sweeping views of West 76th Street, and Broadway through large windows. Features of this spacious residence includes formal entry foyer, open island kitchen with window, windowed master bathroom with freestanding tub, large closets. Master bathroom adorned with shower and separate water closet both enclosed with frame less glass doors. Finishes in the Master bath are a refined composition of Calacatta Gold, Nero Gold, and Tundra Grey marble tile with accents and a feature wall of Haisa marble mosaics, Custom cerused and grey stained white-oak vanity mill work with Calacatta Gold counter top, Custom frame less recessed medicine cabinets and decorative vanity light fixtures, double vanity sink with Lefroy Brooks hardware, radiant heated floors. Soaring 10 ceilings give the feeling of grandeur of yesteryear. Gallery hallway leads to a magnificently spacious living dining room with open kitchen. Herringbone wood floors in living area with walnut inlay. All rooms have thermostats which can be individually climate controlled. ***Other new features include central HVAC systems, double-pane insulated windows, paneled eight-foot tall doors, fixtures by Lefroy Brooks, and hardware by Valli & Valli. . Residences are fully pre-wired to easily accommodate motorized window shades and advanced home automation and AV systems installed by the purchaser, as well as Time Warner cable or Verizon Fios. THE COMPLETE OFFERING TERMS ARE IN AN OFFERING PLAN AVAILABLE FROM SPONSOR. FILE CD13-0262. SPONSOR: HFZ 235 WEST 75TH STREET OWNER LLC.

Listed by Corcoran Group /

Listing Sold by The Corcoran Group

$
$
%
$/month over payments
Federal 30-year interest rate: 6.51% last updated on May 21, 2026
* All Figures are estimates. Check with your bank or proposed mortgage company for actual interest rates.
This product uses the FRED® API but is not endorsed or certified by the Federal Reserve Bank of St. Louis.

Ask A QuestionMore Details

160 W 12th Street New York City NY 10011
Sold

MLS Number RLS10092910

  • Condo
  • Common Interest Condominium
  • Bathroom 3
  • Bedrooms 3
  • Full Bath 3

This gracious 3BR/3.5BA residence on West Twelfth Street offers newly enlarged, double-hung mullioned windows, beamed ceilings, hardwood floors, painted wood and stainless steel finishes invoking the highly crafted style of early modern industrial architecture. Unique painted steel entry doors and vertically paneled interior doors lead into a well-proportioned living room with large windows. The chefs kitchen is fully equipped with state-of-the art Sub-Zero, Wolf, and Miele appliances. A pale white marble countertop and marble tile backsplash add richness to the modernist character of the home. The master suite features a large walk-in-closet/dressing room, and an elegant master bath with custom marble mosaic floors, under-mounted soaking tub with marble surround, glass-enclosed shower, and custom millwork vanity with marble slab countertop. The additional bedrooms, with north-facing windows all have en-suite bathrooms. Additional residence features include: powder room, custom light fixtures by Thomas OBrien, generous closet space throughout, a large utility room with LG washer/dryer and sink, and a four-pipe HVAC system with zoned climate control for maximum year-round flexibility.

Listed by Corcoran Group / and

Listing Sold by The Corcoran Group

$
$
%
$/month over payments
Federal 30-year interest rate: 6.51% last updated on May 21, 2026
* All Figures are estimates. Check with your bank or proposed mortgage company for actual interest rates.
This product uses the FRED® API but is not endorsed or certified by the Federal Reserve Bank of St. Louis.

Ask A QuestionMore Details

32 Meadowcroft Lane Greenwich CT 06830
Sold

MLS Number 113247

  • Residential
  • Bedrooms 7
  • Bathroom 10
  • Square Feet 8,371
  • Village South Parkway

Drive home on the quintessential country lane leading to this magnificent stone manor. Ideally situated at the end of coveted Meadowcroft Lane, close to town yet offering a peaceful setting. Thoughtful architecture affords a spacious flrplan w natural light pouring through numerous French doors. Clean modern aesthetic & seamless flow of formal/information spaces. Graceful high ceilings, 8 fpl, extensive custom millwork & elegant touches throughout. Space for everyone w 7 en suite BR's, incredible 2 rm MBR graced w priv sundeck. Gracious front-to-back foyer w view of terrace & level lawn. Spectacular kitch, opens to fam rm. Recreational level offers gym, wine cellar, indoor sports court & rm for hm theater. Parklike 2.2 acres w mature trees & privacy. Pool w spa. LL addit'l 3,500 sf.

Listed by New England Land Company / Hillary McAtee

Listing Sold by Sotheby's International Realty Patte Nusbaum

$
$
%
$/month over payments
Federal 30-year interest rate: 6.51% last updated on May 21, 2026
* All Figures are estimates. Check with your bank or proposed mortgage company for actual interest rates.
This product uses the FRED® API but is not endorsed or certified by the Federal Reserve Bank of St. Louis.

Virtual TourAsk A QuestionMore Details

17 Windabout Drive Greenwich CT 06831
Sold

MLS Number 109538

  • Residential
  • Bedrooms 8
  • Bathroom 11
  • Square Feet 11,672
  • Village South Parkway

NEW CONSTRUCTION JUST COMPLETED MAY 2020. Designed/built by the renowned team of Gardiner & Larson Homes with exquisite architectural elements, peerless craftsmanship and luxury details for 21st century lifestyle this showpiece is set on 2.8 acres and tucked away on a quiet cul-de-sac just minutes from town. Sun-filled interior welcomes you with a floating glass staircase and open living spaces throughout this bright and airy family home. Fabulous gourmet kitchen with double islands opening to outdoor terrace overlooking private and peaceful backyard complete with outdoor fireplace. Five generous en-suite bedrooms, lovely master suite with his/her dressing rooms, family room and laundry room complete the second floor. Finished garden level with direct daylight ideal for entertaining.

Listed by Houlihan Lawrence / Joanne Mancuso

Listing Sold by Houlihan Lawrence Julie Church

$
$
%
$/month over payments
Federal 30-year interest rate: 6.51% last updated on May 21, 2026
* All Figures are estimates. Check with your bank or proposed mortgage company for actual interest rates.
This product uses the FRED® API but is not endorsed or certified by the Federal Reserve Bank of St. Louis.

Ask A QuestionMore Details

The data relating to real estate for sale on this website appears in part through the SmartMLS Internet Data Exchange program, a voluntary cooperative exchange of property listing data between licensed real estate brokerage firms, and is provided by SmartMLS through a licensing agreement. Listing information is from various brokers who participate in the SmartMLS IDX program and not all listings may be visible on the site. The property information being provided on or through the website is for the personal, non-commercial use of consumers and such information may not be used for any purpose other than to identify prospective properties consumers may be interested in purchasing. Some properties which appear for sale on the website may no longer be available because they are for instance, under contract, sold or are no longer being offered for sale. Property information displayed is deemed reliable but is not guaranteed. Copyright 2026 SmartMLS, Inc.

Listings courtesy of OneKey® MLS as distributed by MLS GRID. Based on information submitted to the MLS GRID as of May 28, 2026 3:54 PM EDT. All data is obtained from various sources and may not have been verified by broker or MLS GRID. Supplied Open House Information is subject to change without notice. All information should be independently reviewed and verified for accuracy. Properties may or may not be listed by the office/agent presenting the information. IDX information is provided exclusively for consumers’ personal noncommercial use and may not be used for any purpose other than to identify prospective properties consumers may be interested in purchasing. The data is deemed reliable but is not guaranteed by MLS GRID. The use of the MLS GRID Data may be subject to an end user license agreement.

This information is not verified for authenticity or accuracy and is not guaranteed and may not reflect all real estate activity in the market. ©2026 The Real Estate Board of New York, Inc., All rights reserved. RLS Data display by Christie's International Real Estate Group.

Listing data provided by Greenwich MLS

15.4.6 Participants (and their affiliated licensees, if applicable) shall indicate on their websites that IDX information is provided exclusively for consumers’ personal, non-commercial use, that it may not be used for any purpose other than to identify prospective properties consumers may be interested in purchasing, and that data is deemed reliable but is not guaranteed accurate by the MLS. The MLS may, at its discretion, require use of other disclaimers as necessary to protect participants and/or the MLS from liability. Displays of minimal information (e.g. “thumbnails”, text messages, “tweets”, etc., of two hundred (200) characters of less are exempt from this requirement but only when linked directly to a display that includes all required disclosures. (Amended 5/12)

let's connect

Do not fill in this field:

I agree to receive marketing and customer service calls and text messages from Christie's International Real Estate Group. To opt out, you can reply 'stop' at any time or click the unsubscribe link in the emails. Consent is not a condition of purchase. Msg/data rates may apply. Msg frequency varies. Privacy Policy.

This site is protected by reCAPTCHA and the Google Privacy Policy and Terms of Service apply.